RAXEN Build Group — luxury residential construction across Florida
The Vision
Every greathome startswith a vision.
Foundation
Built fromthe groundup.
Structure
Engineeredto takeshape.
Building Envelope
Protectionmeetsarchitecture.
MEP Systems
What youdon't seematters.
Craftsmanship
Precisionin everydetail.
Indoor + Outdoor
Designedfor Floridaliving.
Completion
From planstoreality.
- Site
- Foundation
- Structure
- Roof
- Envelope
- MEP
- Insulation
- Drywall
- Painting
- Finishes
- Pool
- Landscape
- Complete
Construction process visualisation.
Loading sequence
RAXEN Build Group
Building exceptionalhomes across Florida.
Ground-up custom residences — Miami Beach to Naples
Project Overview
We build the housesother people photograph.
RAXEN Build Group is a ground-up builder of custom residences on Florida's coast and waterways. We hold the structure, the envelope and the finish to the same standard — and we document every phase.
Every project runs on the same sequence — site, foundation, structure, envelope, systems, finish. The order is not negotiable, and it is the reason the last ten percent of the work looks effortless.
Residential inspiration
Residential concepts
Architectural concepts exploring coastal living, considered materials and contemporary residential design in Florida.
 Illustrative concept
 — Florida-inspired
Coquina Residence
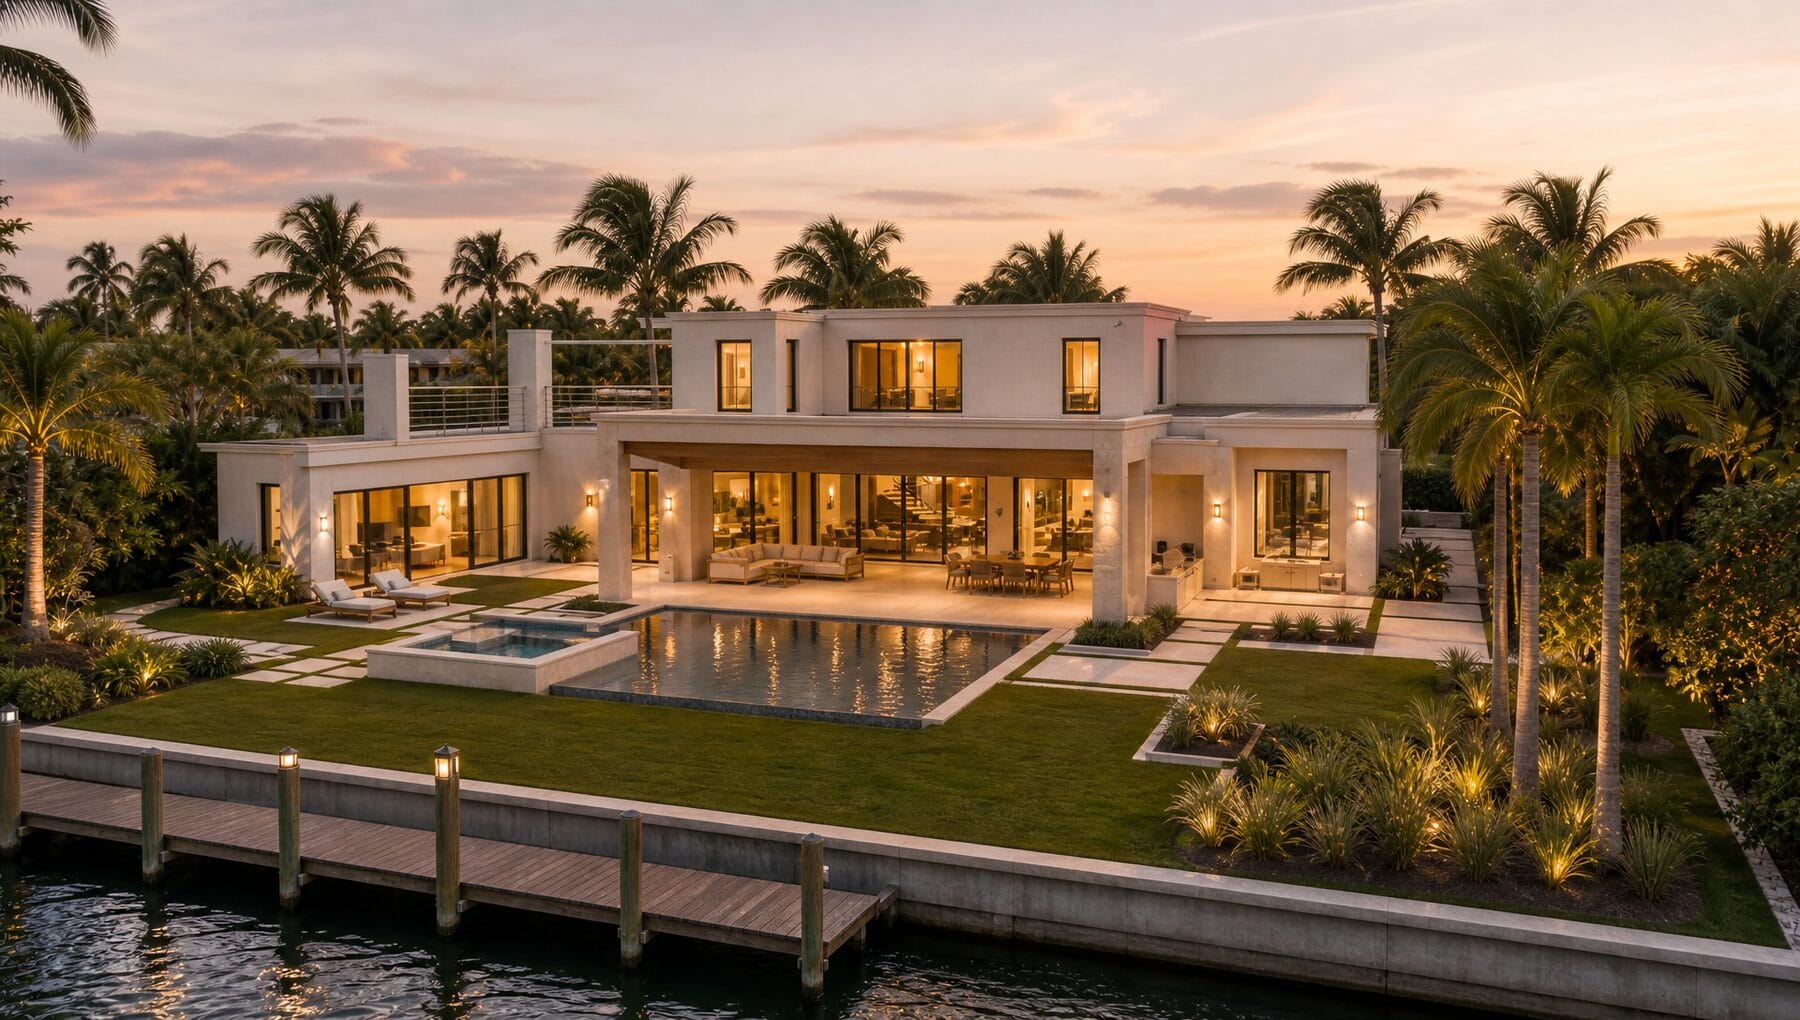
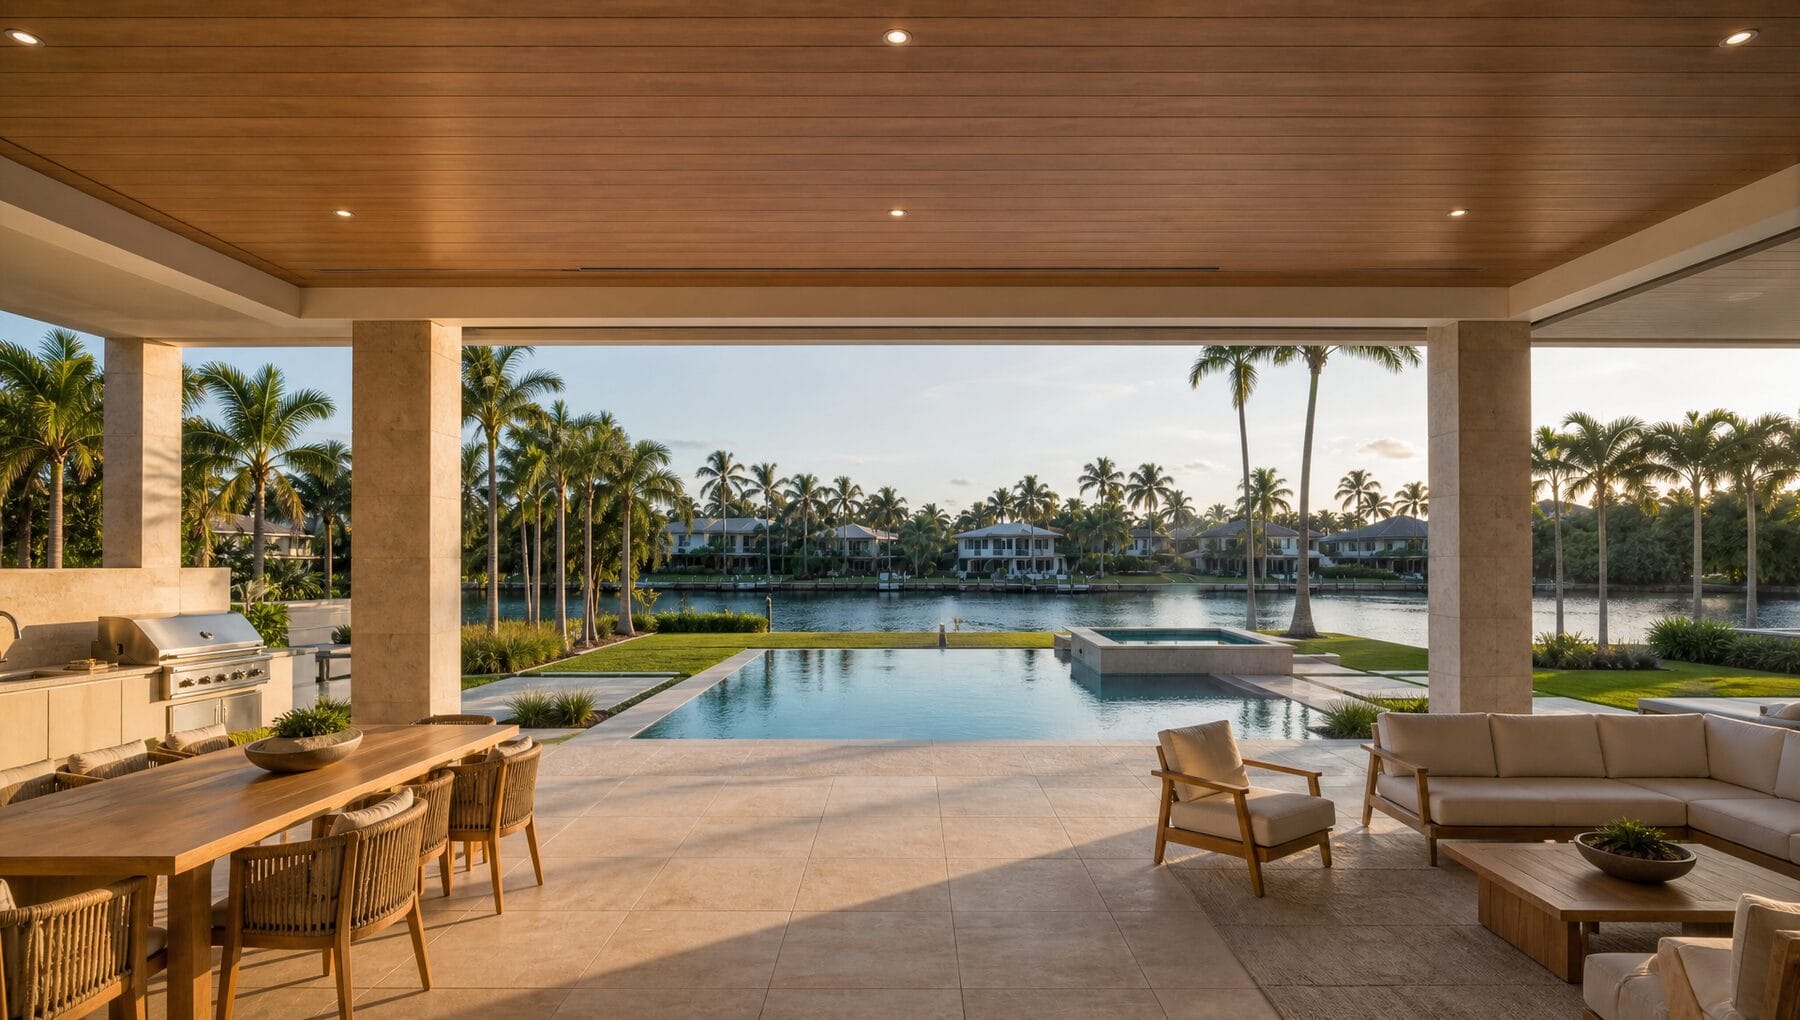
A canal-front residential concept with a deep covered terrace, open living spaces and a pool aligned with the waterfront. The visual sequence explores each stage from site preparation to the finished elevation.
 Illustrative concept
 — Florida-inspired
Bal Harbour Residence
A coastal residential concept defined by pale stone, white stucco and deep horizontal overhangs. Full-height glazing and a sheltered motor court create a composed arrival.
 Illustrative concept
 — Florida-inspired
Port Royal Courtyard House
A courtyard concept organised around a reflecting pool, with warm stucco and covered loggias. Coastal materials connect the interior spaces with outdoor living.
 Illustrative concept
 — Florida-inspired
Royal Palm Residence
A contemporary residential concept with stacked volumes, bronze accents and a double-height entry. Clean lines and carefully framed openings shape the design.
 Illustrative concept
 — Florida-inspired
Sunset Isles Residence
A waterfront residential concept exploring the building-envelope stage, with a concrete frame, masonry infill and expansive glazing.
The Build
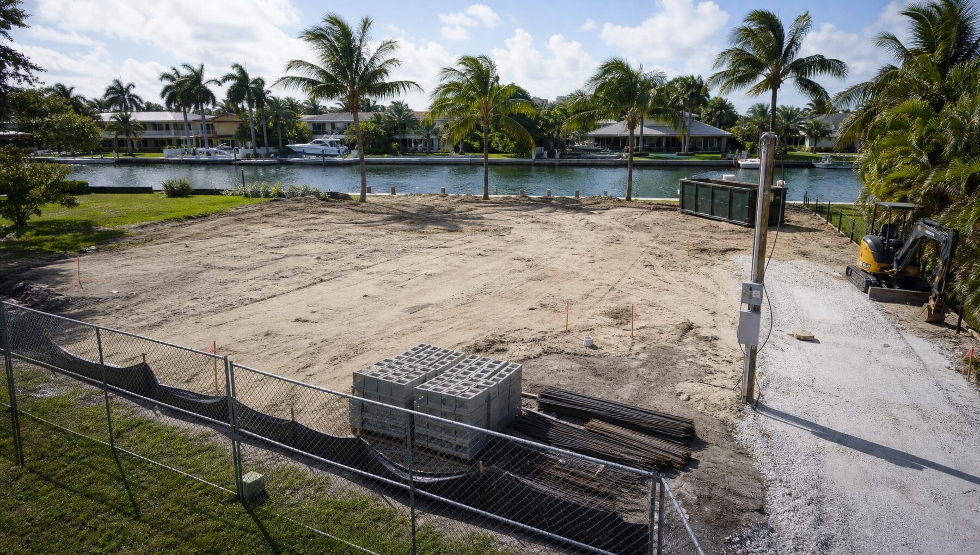
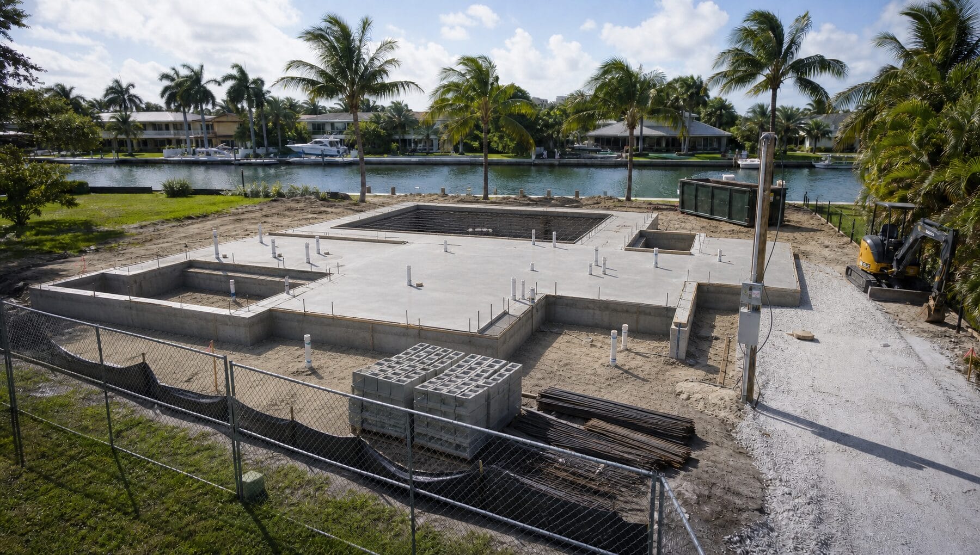
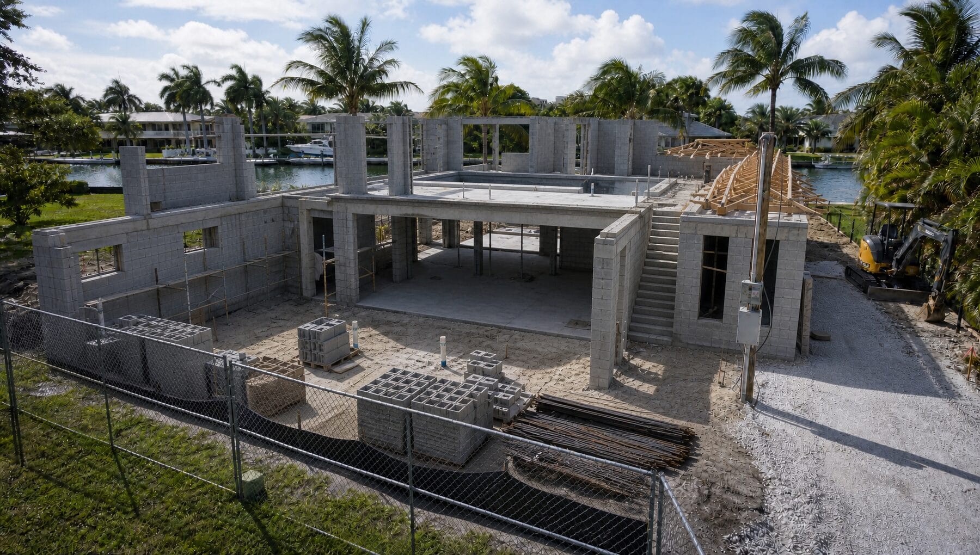
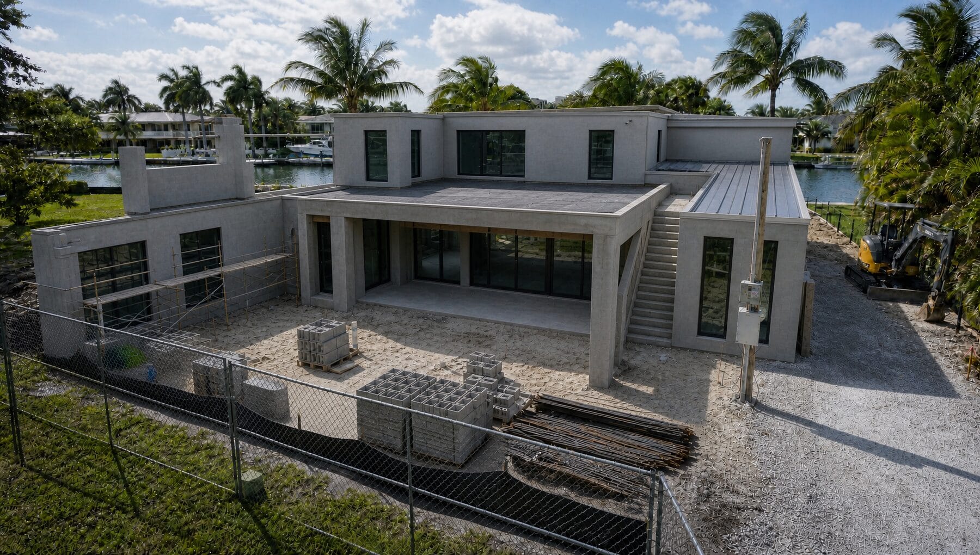
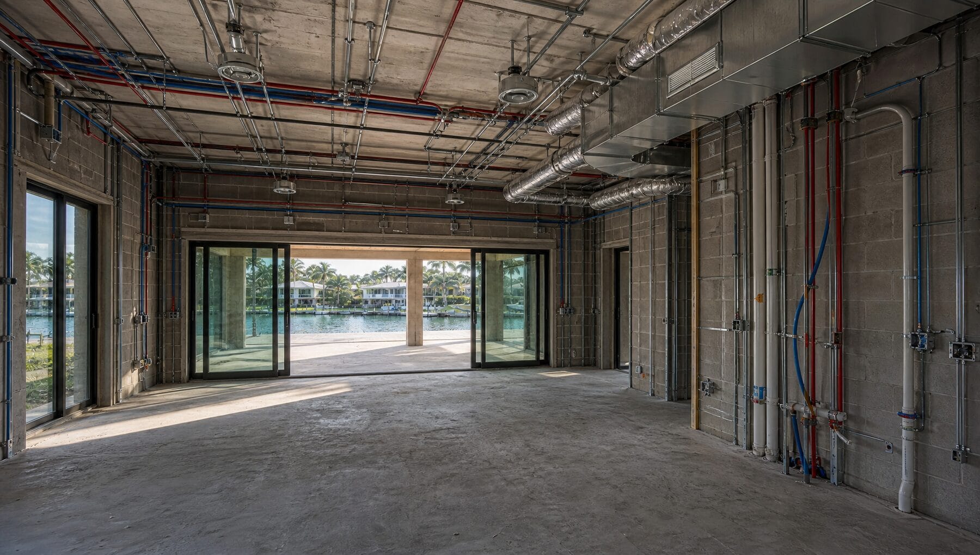
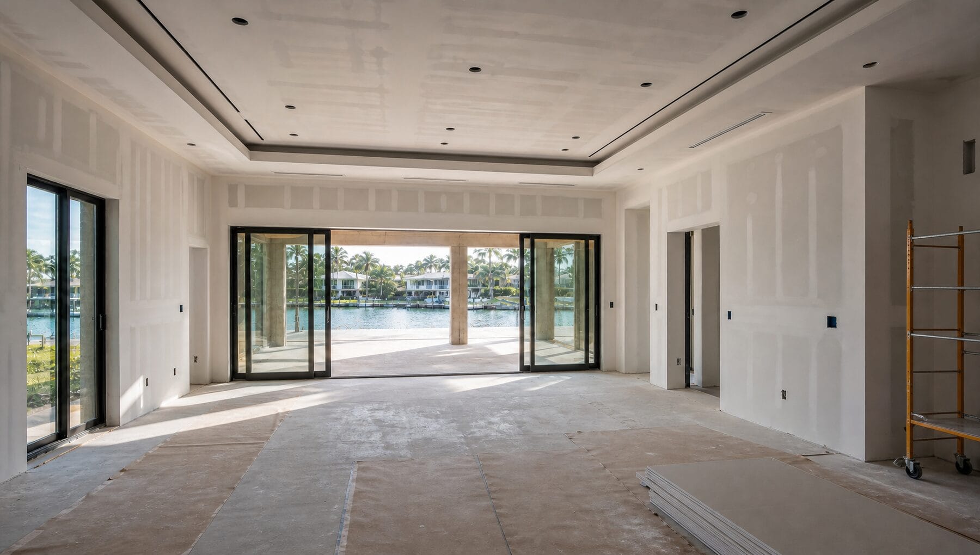
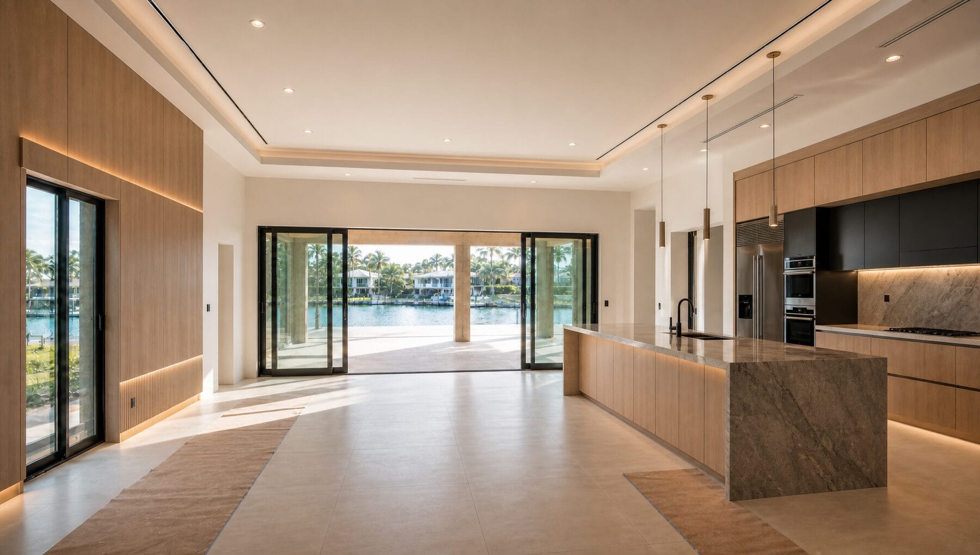
Nine frames fromone residence.
A visual guide to the construction process, from site preparation to a finished waterfront elevation.
Construction Timeline
Thirteen phases, in order, every time.
- 01
Site
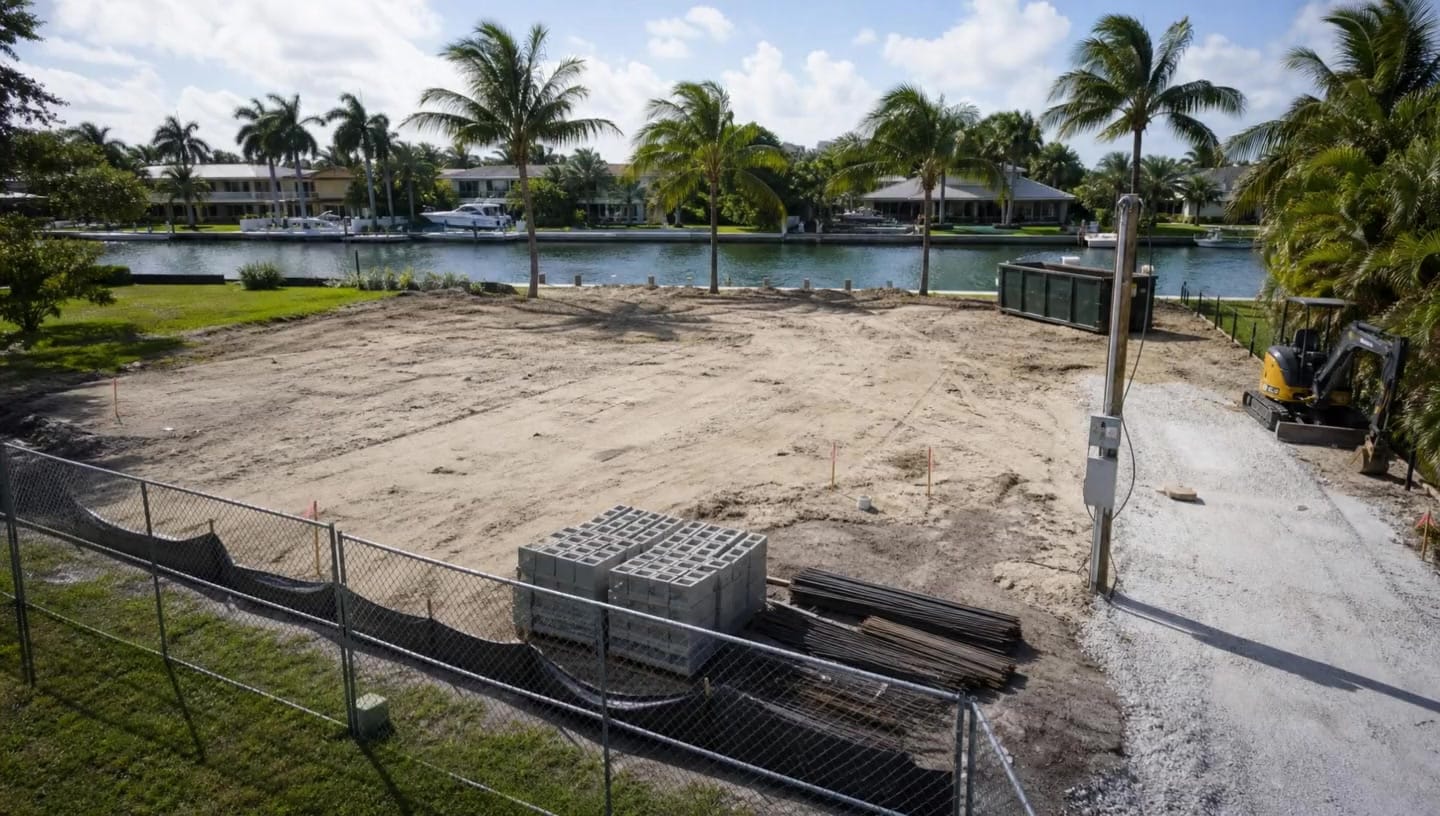
Survey layout, tree protection, silt fence and erosion control, temporary power and construction access. The lot is graded and staged before anything is built.
- 02
Foundation
Excavation, compacted base, underground plumbing, reinforcing steel, footings and stem walls, then the slab-on-grade. Pile-supported where soils or flood criteria require it.
- 03
Structure
Filled-cell masonry or cast-in-place concrete, tie columns and tie beams, floor systems, stairs and structural openings sized for the glazing package.
- 04
Roof
Engineered trusses or concrete decks, sheathing, anchored roof assemblies, membrane or underlayment, flashing and drainage — the building is closed to weather.
- 05
Envelope
Impact-rated windows and sliding glass systems set into finished openings, exterior waterproofing, stucco base and lath. Openings never move after structure.
- 06
MEP
Electrical, low-voltage, plumbing supply and DWV, HVAC ductwork and refrigerant lines routed and inspected before a single wall is closed.
- 07
Insulation
Wall and ceiling insulation, air sealing and continuity checks — the difference between a house that holds temperature in August and one that doesn't.
- 08
Drywall
Board, tape, finish, ceiling coves and reveals, recessed lighting and diffuser locations coordinated to the reflected ceiling plan.
- 09
Painting
Surface prep, priming, interior and exterior coatings, ceilings and trim, then cut-in and touch-up. Colours are approved on the wall, in the building's own light, before the room is rolled out.
- 10
Finishes
Wet-area waterproofing, tile and stone, millwork and cabinetry, countertops, flooring, doors, trim, fixtures and lighting.
- 11
Pool
Excavation, steel, shell, waterproofing, tile and coping, equipment set and commissioning, then deck and water. Never filled before its surroundings are ready.
- 12
Landscape
Final grading and drainage, soil beds, sod, palms and specimen trees, hedging, landscape lighting, driveway and walkways.
- 13
Complete
Temporary conditions removed, systems commissioned, punch closed, final cleaning and handover with as-built documentation.
Contact
Start with thedrawings you have.
Tell us where you want to build and what you have in mind. Share your project stage and intended schedule — no budget estimate is needed to get started.
Florida residential construction.
No drawings are required to make an enquiry.